Reuse Modernism

Structural reuse of precast concrete in British post-war housing estates  ·  2025

(Read full research here)


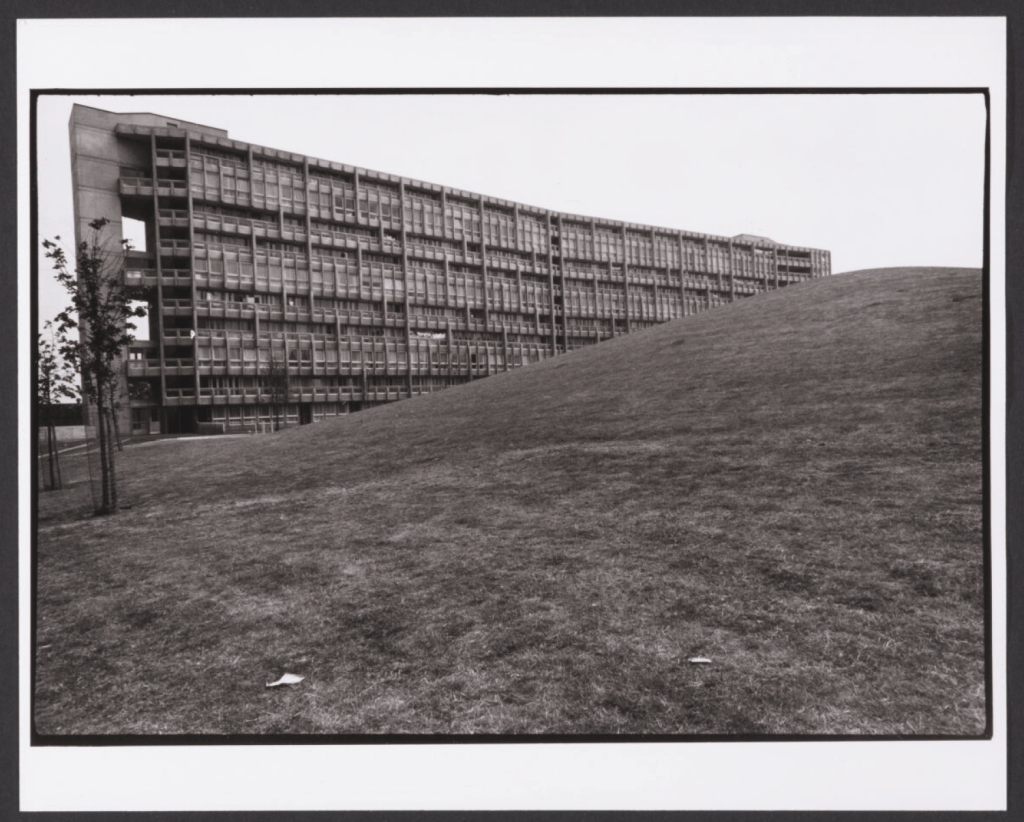
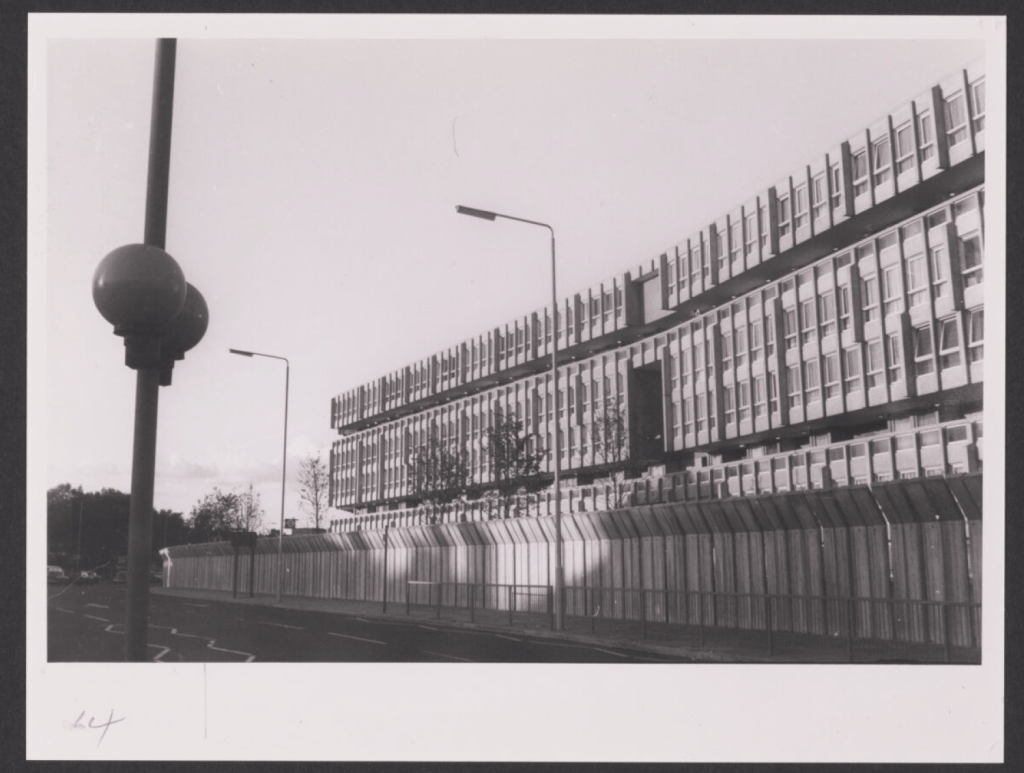
Robin Hood Gardens, the Smithsons’ council estate in Tower Hamlets, London, was demolished in phases between 2017 and 2025. Neither preservation nor demolition, this project proposes a third possibility for similar buildings: dismantling the structurally sound but obsolete building into its load-bearing large panel concrete components and reassembling them on the same site into a denser and better building.

The proposal is an alternate history of the site that demonstrates a novel method for the component reuse of sound structural members in obsolete buildings. Robin Hood Gardens is one of a cohort of more than 130 post-war modernist megastructures in London alone, built between the 1950s and 1980s and now reaching the end of their design lives. Few carry the cultural profile that won Robin Hood Gardens a decade-long preservation campaign, and most will come down without one. Each will present the same question: whether a structure that is still sound is reused or crushed.
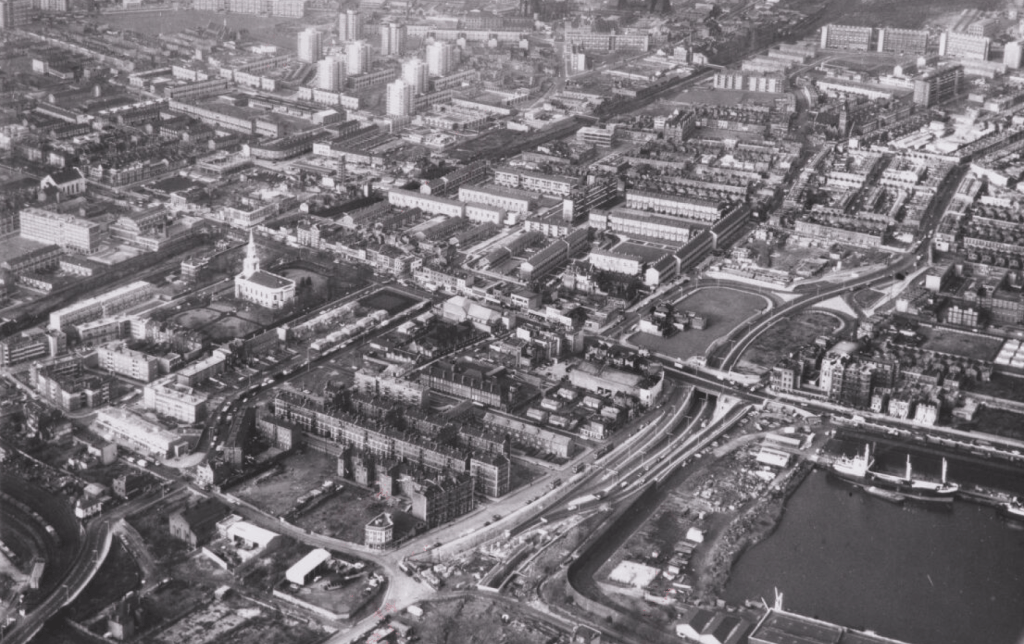
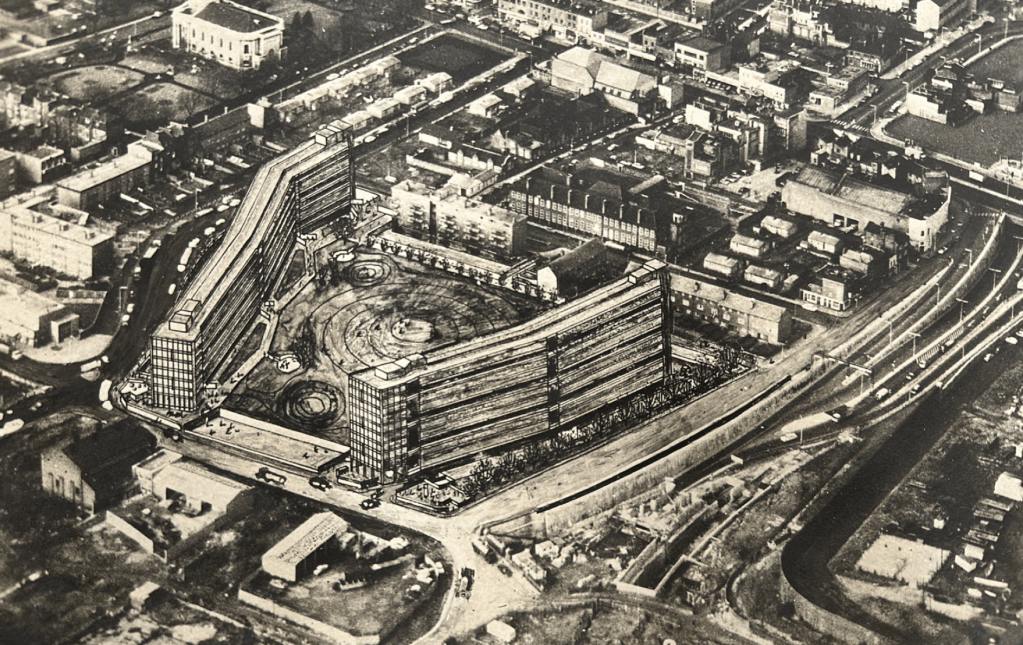
Aerial photo of prospective site on Robin Hood Lane, Tower Hamlets, London, Peter and Alison Smithson Archives, Frances Loeb Library, 1968
Collaged aerial of Robin Hood Gardens, proposal, 1968, Peter and Alison Smithson Archives, Frances Loeb Library
Proposed masterplan by selective deconstruction and piecewise reuse of structural panels reclaimed from Robin Hood Gardens, 2025

Why concrete?

Concrete is the material where the need is most urgent, because it is the material with no good end of life. It is the most consumed building material in the world, the largest single source of embodied carbon in construction, and the majority of demolition waste by mass. While Steel, timber, and glass have functioning recycling systems, concrete is often downcycled into aggregate for recycled concrete. However, the irony is that recycled concrete has a higher carbon footprint than its virgin product because it still requires the same amount, if not more, cement. Crushing reinforced concrete that is still structurally sound recovers the sand and gravel, but wastes the utility that its embodied emissions have already bought.

The challenges of adaptive reuse

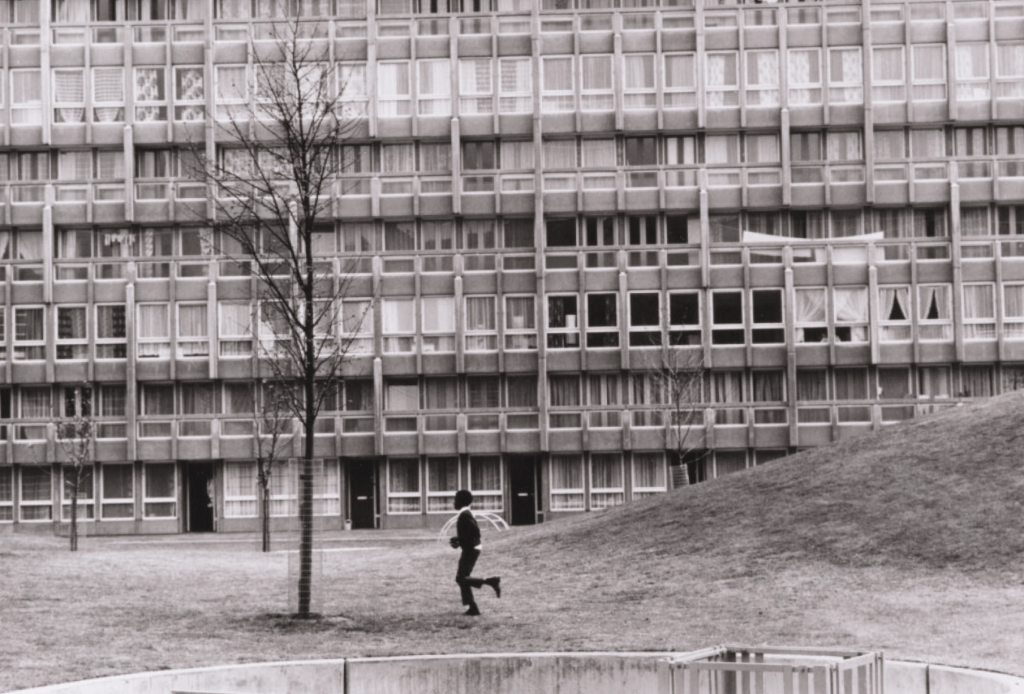
Robin Hood Gardens was a deeply flawed building. Its apartments were locked into a deck-access section, their layouts fixed by load-bearing walls that made repartitioning unfeasible. The elevated streets never produced the social life they promised. The central mound was severed from both the housing and the city by long trenches and acoustic barriers.

A 2006 condition survey commissioned by Tower Hamlets found the two blocks in poor condition: failures of envelope, roof, kitchens, bathrooms, and services. It also found the main concrete frame still bearing up. A study the following year priced refurbishment at roughly £70,000 per unit, which required stripping every flat back to that frame.

The building had failed. Its structure had not. Adaptation would have preserved the very things that made it fail, and demolition discards the frame along with the plan. Both treat the panels and the failed section as a single disposable mass.

The obsolete building as inventory

Component reuse is not available to every concrete building, depending on one technical distinction.

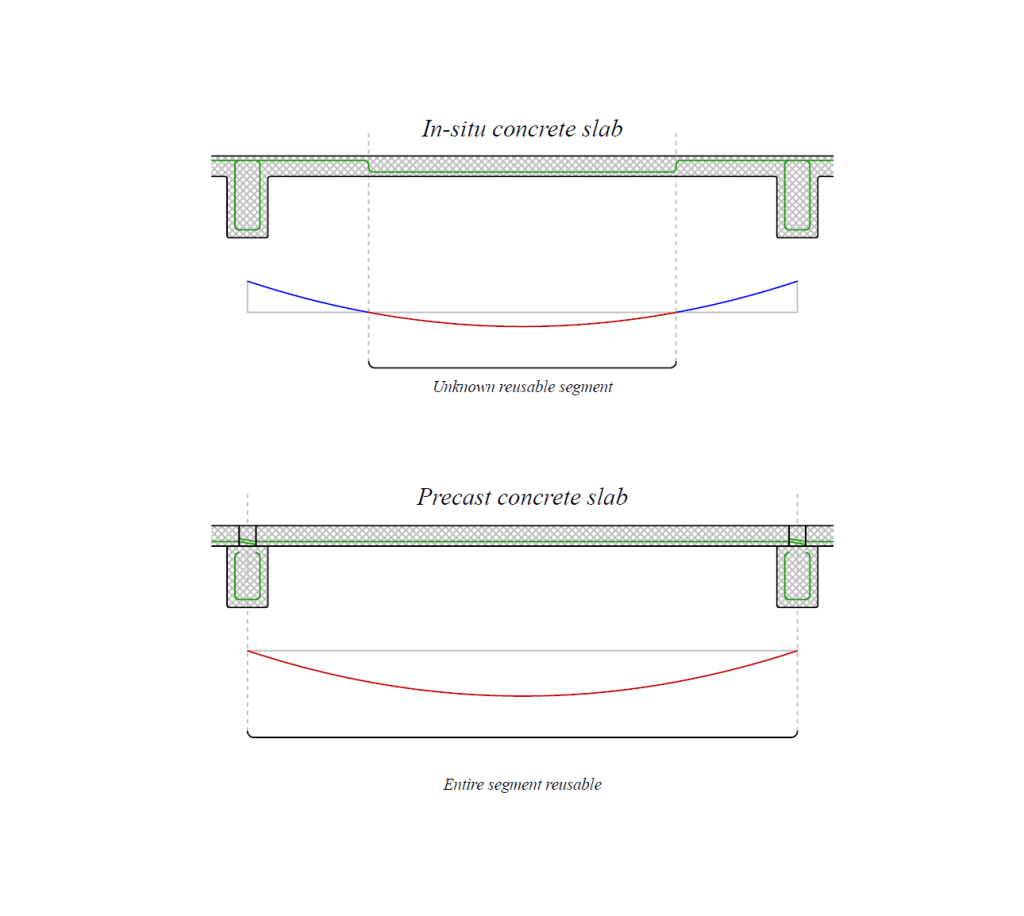
Precast panels are joined by pin connections. The reinforcement in a floor slab therefore sits where a simply supported member carries its tension, at the bottom, and its behavior remains identical and calculable once the element is cut free. In-situ concrete is joined by moment connections, which distribute reinforcement at both top and bottom to resist bending loads that alternate on each side. Since the inflection points are not easily identified, and since the moment connection cannot be reconstructed once the element leaves the frame. In-situ slabs cannot be structurally reused in reliable and efficient manner.

Robin Hood Gardens was built in the Swedish SUNDH large-panel system: single-storey crosswall panels ten meters long and 180 millimeters thick, set at 5.5-meter centers, with floor slabs spanning between them. The system was approved for 386 building projects across England and Wales between 1965 and 1970. It was one of the licensed systems among several serving the same program. Its documentation survives in the Arup archive, down to the specified 28-day concrete strengths. A reclaimed panel is not an unknown to be tested for but a documented product whose behavior can be recalculated.
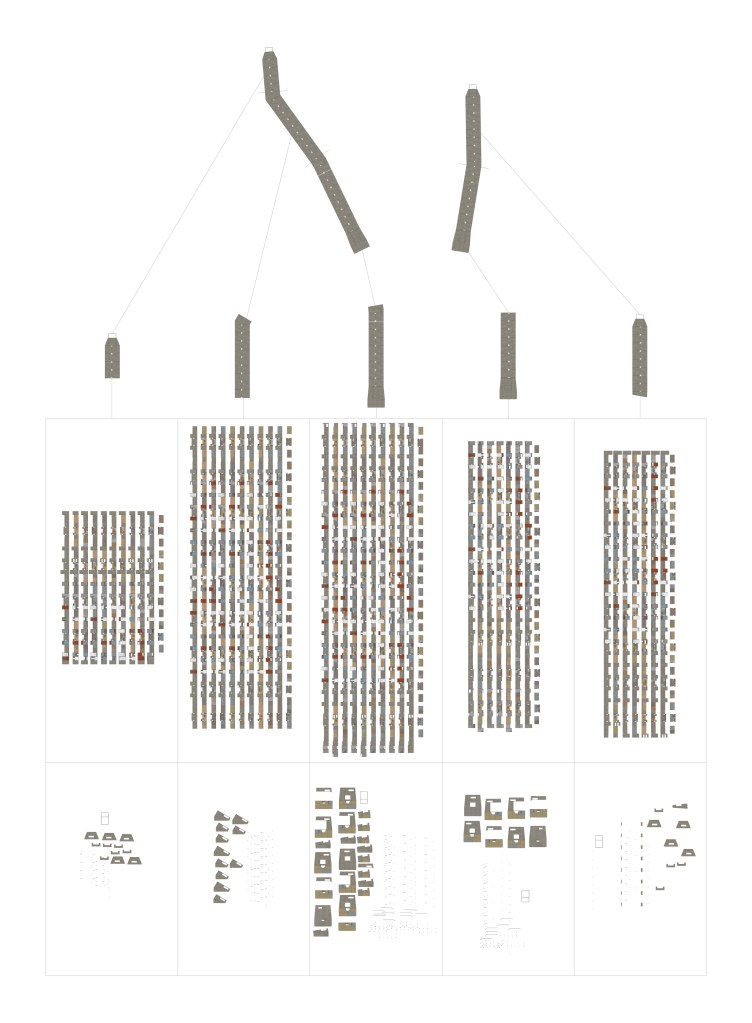
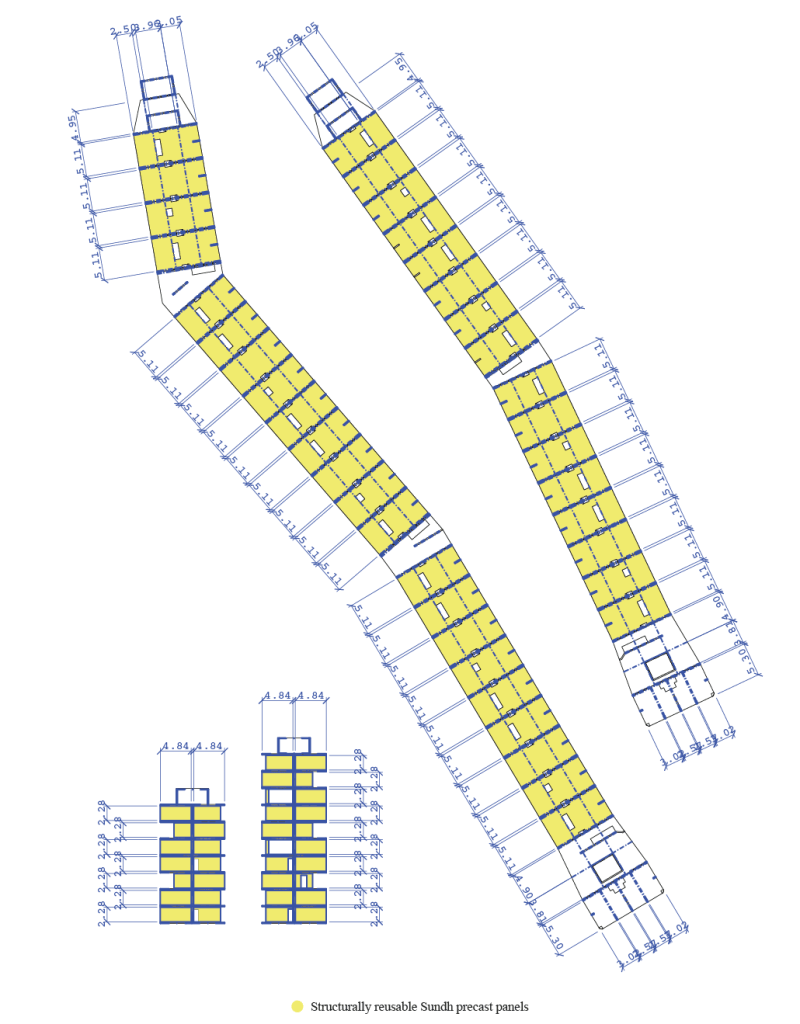
Complete catalogue of SUNDH precast concrete panels used in Robin Hood Gardens, dismantled. The two bars of Robin Hood Gardens consist of five structurally independent buildings, separated by three expansion joints. Correspondingly, deconstruction will be carried out in five phases, producing five groups of reusable precast concrete slabs.
Typical structural drawing by Arup showing the layout of precast elements in a four-bay Sundh section. Arup Archives.The estate used the Sundh system, developed in Sweden, in which panels were cast vertically and lifted into place. The archival material also revealed the seams between precast elements, making it possible to determine where the existing building could be cut.
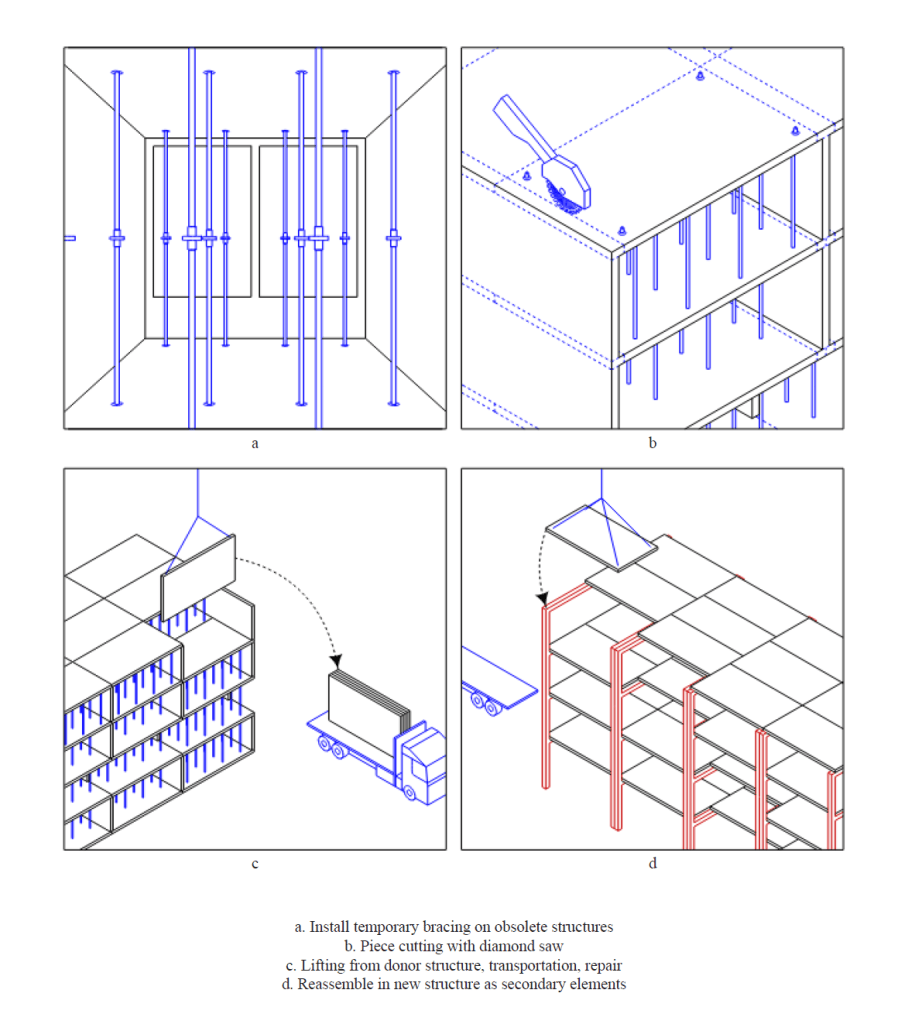
Process to extract concrete for reuse, method designed by Küpfer et al.

Disassembly as design method

The sequence of deconstruction is the exact reverse of that of construction: top down, bay by bay. The estate’s three expansion joints divide it into five structurally independednt chunks, and deconstruction is accordingly divided into five phases across thirty months, roughly double the fifteen months it required for the original construction of Robin Hood Gardens.

The most consequential constraint turns out to be the crane. In Robin Hood Gardens, the heaviest precast panel weighs about seven tonnes, and the tower crane that lifts it can place it within a radius of roughly 65 meters. A salvaged panel must be placed within reach of its original location.

Because the site is congested, dismantling and rebuilding proceed in parallel. The new fabric rises to the south as the old comes down to the north. This logistical limit generates the dimensions and shape of each perimeter block within the new building.

Robin Hood Gardens under construction, 1972, Peter and Alison Smithson Archives, Frances Loeb Library. Based on this photograph, we may deduce that the estate was constructed bay by bay, i.e. a wall panel and a floor panel form the basic unit of aggregation.
Coordination of deconstruction and reconstruction, in relation to the reach of the tower crane within its load capacity.

Walls into floors

The central structural innovation is a post-tensioning system that upcycles reclaimed wall panels in floor slabs.

This is necessary for three reasons. First, if wall panels were reused again as walls, the floor-to-floor and ceiling heights of the original building would largely be unchanged. Since ceiling height is crucial to thermal comfort and daylight penetration, and since Robin Hood Gardens offered only about 2.4 metres of clear height, this would reproduce one of the original project’s deficiencies. Second, a column-grid system is inherently lighter and more efficient than a system of load-bearing walls. Replacing the original shear walls logic with a lighter column-grid frame optimizes the structural use of the reclaimed elements. Floor slabs typically account for 50% of a building’s embodied carbon. By using reclaimed wall panels as floor slabs, the project increases usable floor area without requiring additional concrete. And third, this implies replacing structural walls in each apartment with lightweight partitions, so that each apartment can be redesigned later, so that they are less likely to suffer the same fate as Robin Hood Gardens 50 years into the future.

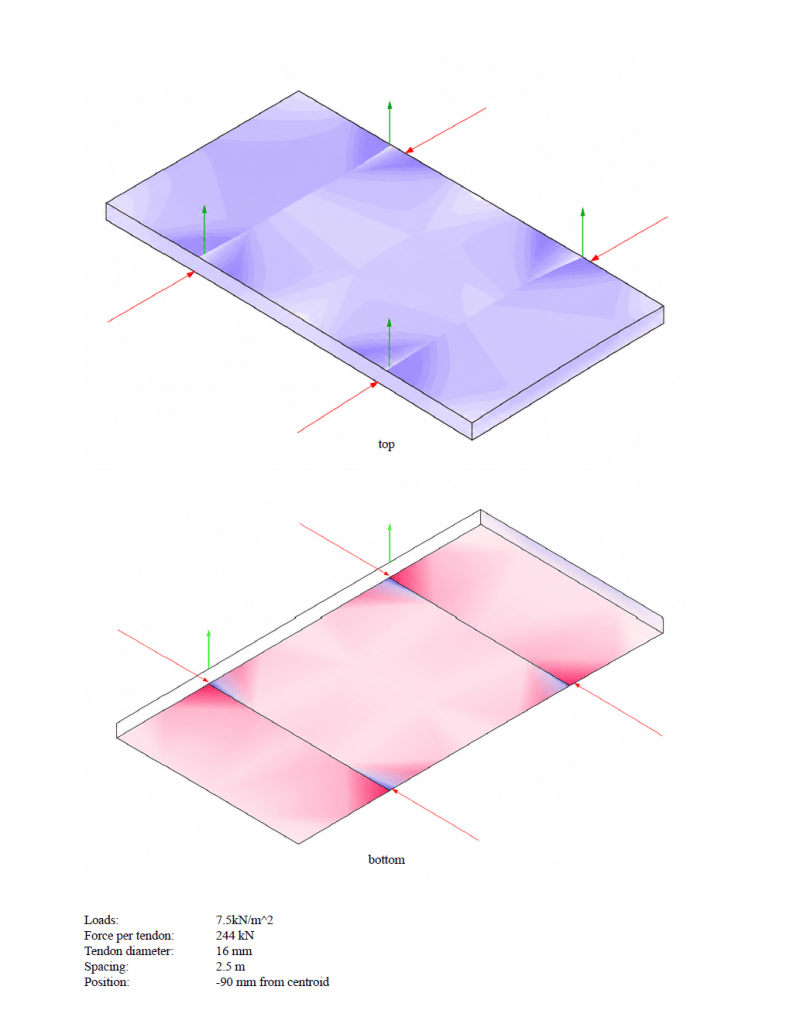
Naturally, a technical complication arises when wall panels are reused as floor slabs. The force it needs to resist shifts from an axial load to a bending load. To enable this transformation, the wall panels are post-tensioned so that they can structurally behave as floor slabs. The proposed detail requires one 16 mm steel tendon every 2.5 metres perpendicular to the span and anchored 9 cm below the panel centroid. The tendons are embedded within the thickness of the panel and remain invisible in the finished construction.
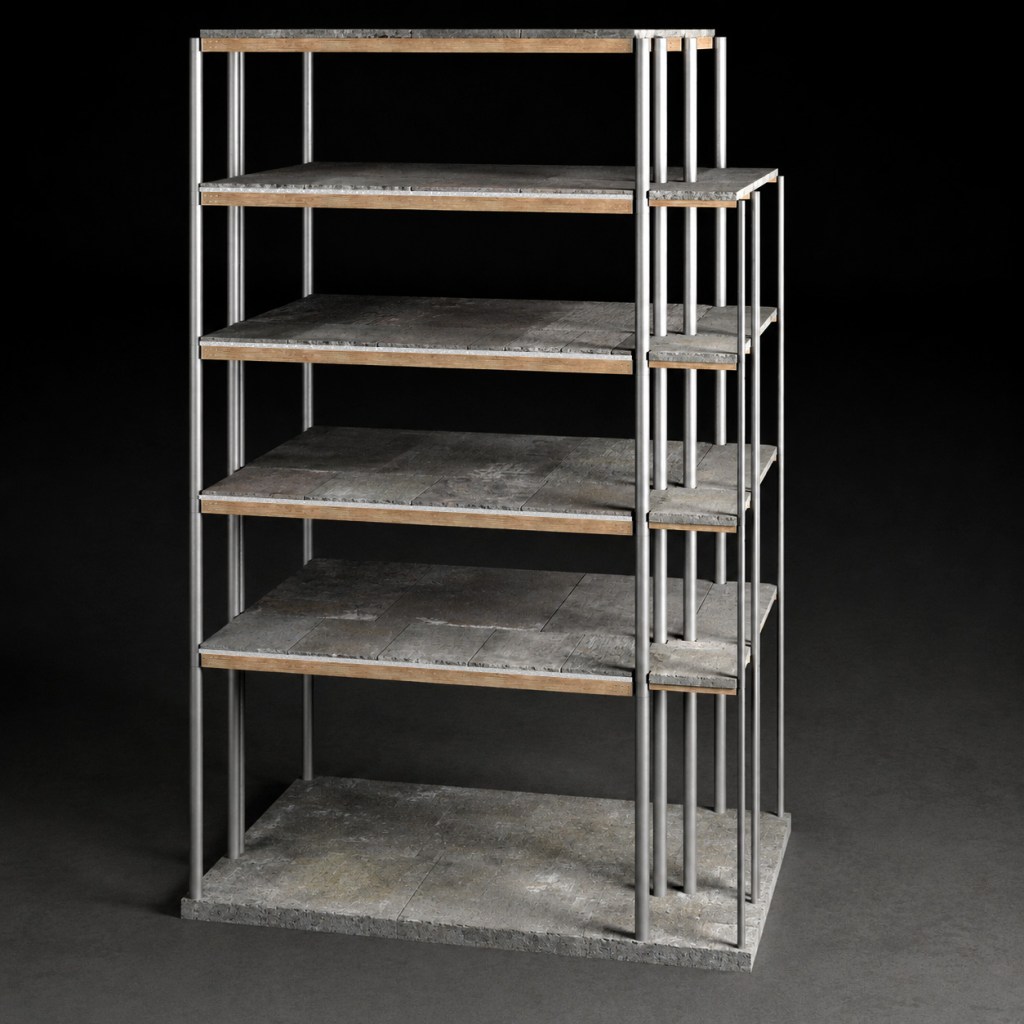
Structural module mock-up
Post-tensioning joint
Reclaimed wall panels are reconfigured as floor slabs, shifting their structural role from compression to bending. To perform as floor elements, the panels are post-tensioned: the proposed detail uses one 16 mm steel tendon every 2.5 metres perpendicular to the span, anchored 9 cm below the panel centroid. The tendons are embedded within the panel thickness and remain invisible in the finished assembly.

Ground, Landscape, and Collective Life

If Robin Hood Gardens took a piece of land from London for itself, the new proposal returns the ground plane to the city. At grade, the project introduces commercial activity, semi-outdoor loggias, sitting areas, a kindergarten, bicycle storage, and a research center. The site is no longer conceived as an isolated housing object, but as an urban field of shared uses.

The project also reinterprets the existing topography and substructure. The original mound at the center of Robin Hood Gardens was itself partly made from debris generated by the demolition of earlier buildings on the site that was displaced by Robin Hood Gardens. In that spirit, the proposal preserves many parts of the old basements and transforms them into a network of sunken landscape spaces. In this way, the footprint of the demolished building survives not merely as memory, but also as usable public space.

Around the mound, a new plaza is formed through the articulation of facades, loggias, and sitting areas. The mound itself becomes closer to a work of land art or a large civic sculpture. This transformation preserves the monumentality of the element while bringing it closer to what might have been the Smithsons’ original intention. Importantly, the trees shown in the proposal are not speculative additions; they are existing trees already present on the site.

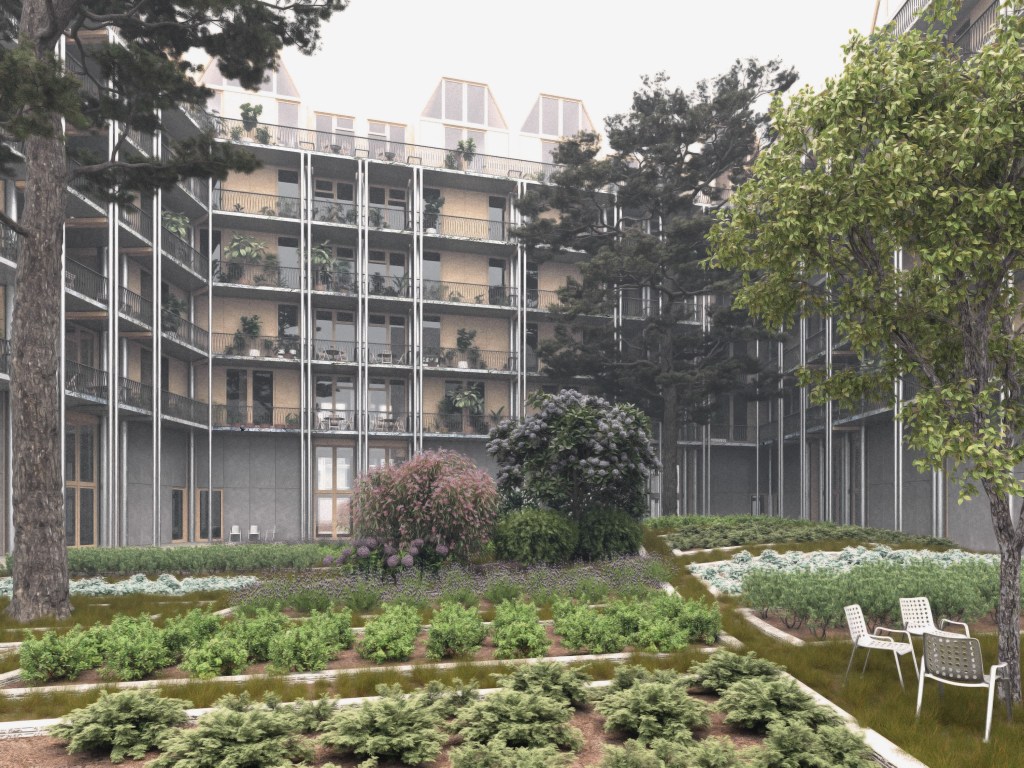
The subdivision of the site also produces smaller and more useful interior courtyards. One of these is imagined as an allotment garden for residents, drawing on the specifically English tradition of domestic cultivation associated with nineteenth-century terrace housing. Such spaces create a more nuanced range of public and semi-private outdoor environments than the original estate ever achieved.

Finally, the project addresses the afterlife of Robin Hood Gardens as an artifact. Following the estate’s demolition, the Victoria and Albert Museum acquired a fragment of the building for its collection. In response, the thesis proposes leaving a small portion of the building on site and inserting an archive around it. This preserved fragment would function as both found sculpture and historical artifact, forming a satellite research center associated with the London Metropolitan Archives. In this way, the project preserves not only material components for reuse, but also the cultural memory of the estate itself.
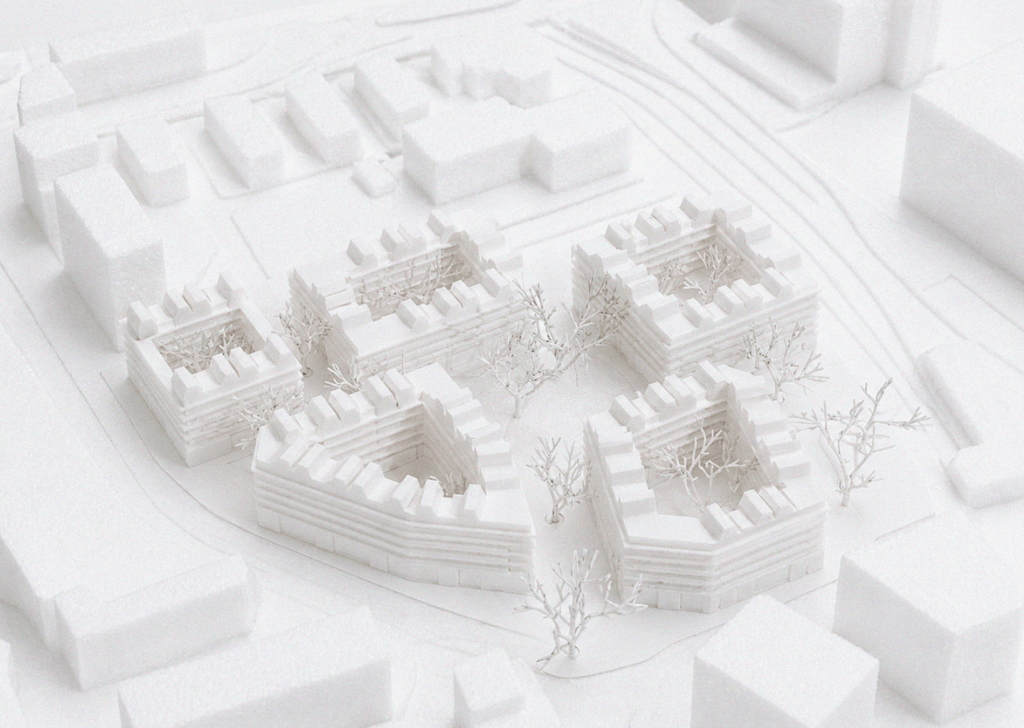
Site model, 1:500. The two bars are recomposed into five smaller perimeter blocks of five storeys. Because the salvaged inventory spreads across a wider footprint, the proposal is lower than the estate it replaces. The mound sits within a square roughly 60 meters across; private courtyards range from 25 to 40 meters, boulevards are 15 meters wide. The dimensions are taken from central London squares rather than from the linear bar-urbanism of the docks.
Ground floor plan, 1:200. The ground program consists of shops, semi-outdoor loggias, a kindergarten, bicycle storage, and a research center facing the street and the courtyards. The estate's basements are retained and opened as sunken landscape, so the footprint of the demolished building survives as usable public space.
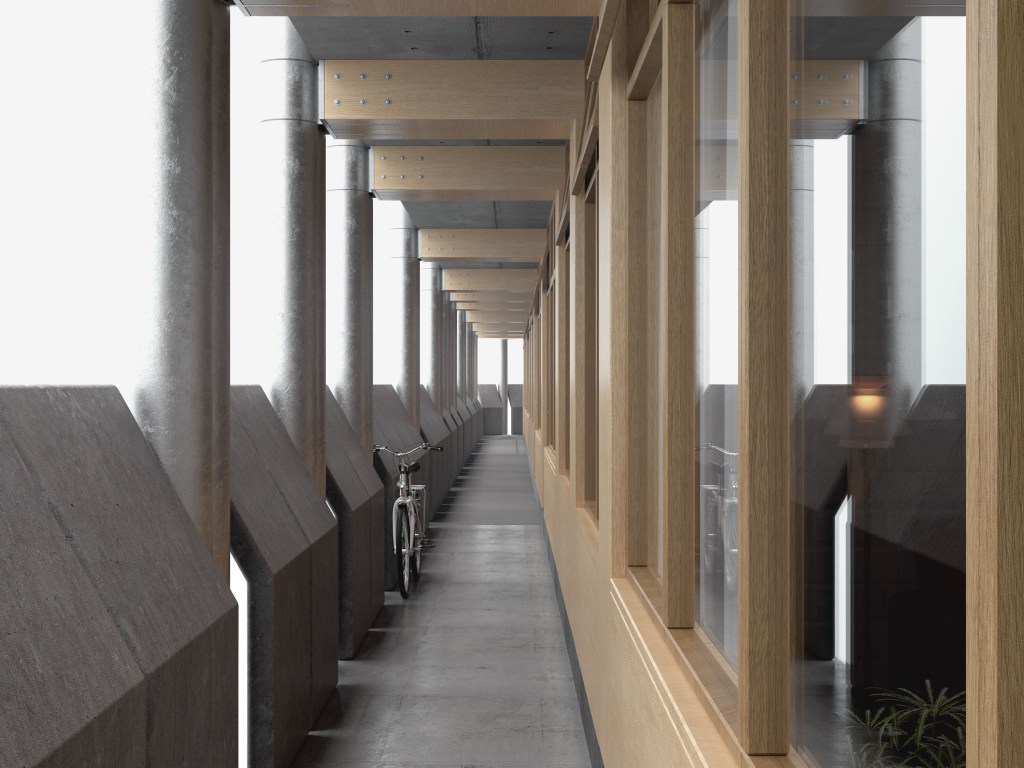
Typical plan, 1:200. The structure no longer uses shear walls, but uses a column grid and lightweight partition walls. Access moves to a utilitarian corridor on the outer periphery, enclosed by the Smithsons' own precast acoustic panels. The courtyard side becomes a deck for planting, gathering, and movement between neighbors. The original duplexes are converted to simplexes, removing the internal stairs and the three-level corridor. Partitions are non-structural throughout, and every apartment can be reconfigured later.
The project also reinterprets the site’s existing topography and substructure. The original mound at the center of Robin Hood Gardens was partly formed from debris left by the demolition of earlier buildings displaced by the estate. In the same spirit, the proposal preserves portions of the existing basements and transforms them into a network of sunken landscape spaces. The footprint of the demolished building therefore survives not only as memory, but as usable public space.
The central mound, once isolated from the housing blocks by moats, is now embraced through a redesigned piazza with generous loggias, seating, and paving that invite people to linger. Formed from the debris of the townhouses that preceded Robin Hood Gardens, the mound is mirrored by the new housing blocks, which are assembled from reconfigured SUNDH panels salvaged from Robin Hood Gardens itself.
The mound was made from the site's own demolition waste: rubble from the Grosvenor Buildings, the 1880s tenements that stood here before, and spoil from three streets cleared for the estate. Residents recalled prams and bathtubs visible in the heap. On-site reuse was already present at Robin Hood Gardens, just not structurally.
The subdivision of the site also creates smaller, more usable interior courtyards. One is conceived as a residents’ allotment garden, drawing on the English tradition of domestic cultivation associated with nineteenth-century terrace housing. Together, these spaces introduce a more nuanced range of public and semi-private outdoor environments than the original estate provided.
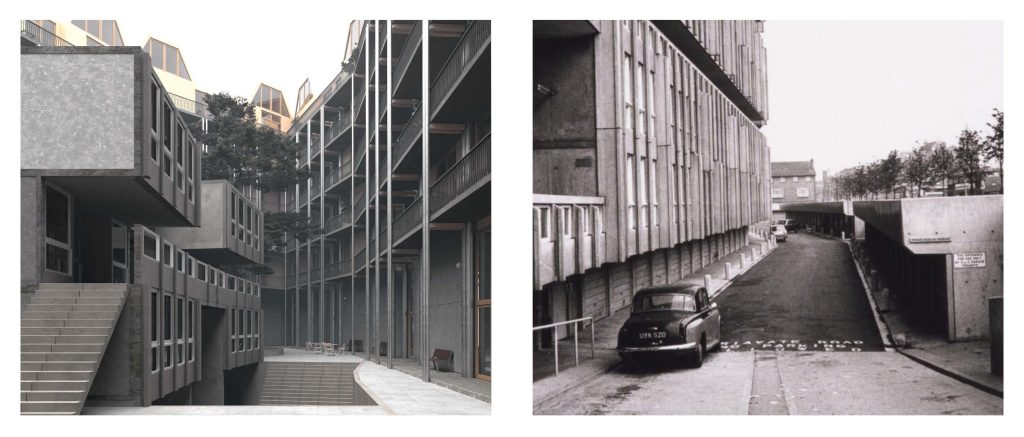
The access corridor to each apartment is kept narrow, simple, and utilitarian. The acoustic panels originally designed by the Smithsons are retrieved and appropriated as short walls along the traffic-facing edge of the building. In this new position, the panels serve both as façade ornament and as more effective acoustic buffers, placed closer to the rooms they protect from the noise of the site’s busy perimeter.
the acoustic panels which insulate Robin Hood Gardens from the busy traffic also serves to isolate the estate from the city. Originally designer by the Smithsons themselves, these panels are removed from the periphery and transplanted to the facade of the new building, opening up the site while preserving their acoustic functions. The shapes of these panels also become a facade ornament.
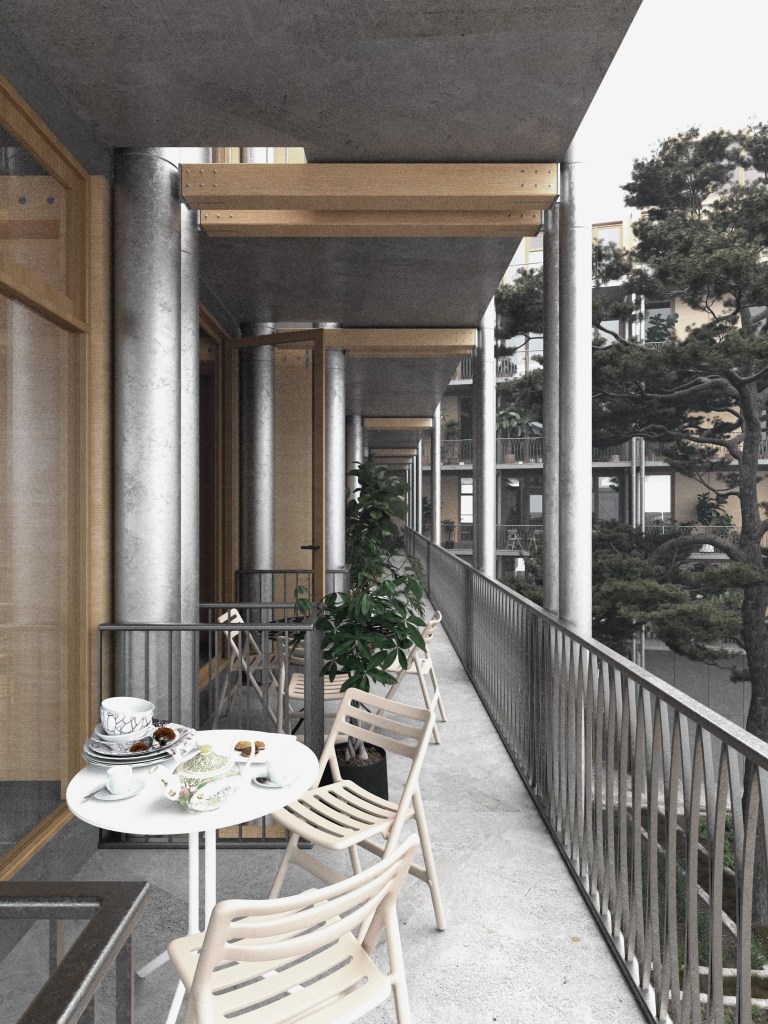
On the inner side of the block, facing the private courtyard, a secondary deck system is added. Freed from the requirement to function as a fire escape, these decks can support more informal forms of use: lingering, placing furniture and plants, and potentially connecting neighbors.
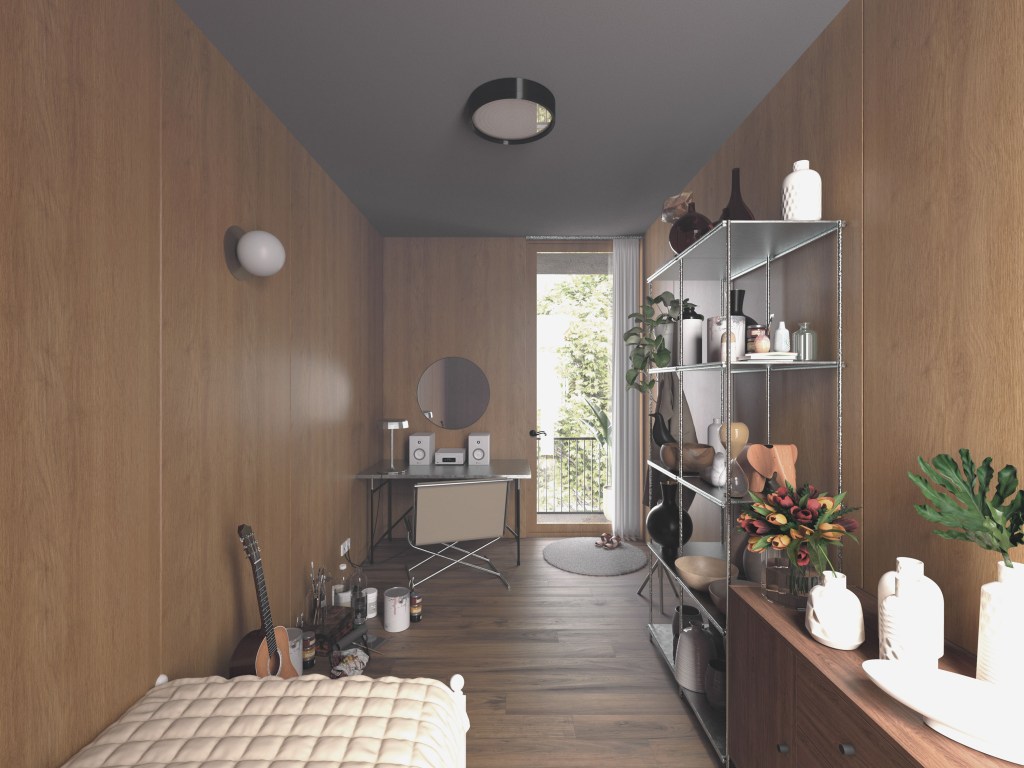
The bedrooms, once narrow and claustrophobic, now gain additional ceiling height and open directly onto the internal garden of each housing block. This gives them a more generous spatial quality and a more intimate relationship with the exterior realm.
The kitchen, once a tunnel-like enclave, is now generously opened toward the kitchen of a neighboring apartment, allowing dining to become an invitation to connect. Sliding doors provide privacy when desired, while preserving the possibility of coming together.
The project also addresses the afterlife of Robin Hood Gardens as an artifact. After the estate’s demolition, the Victoria and Albert Museum acquired a fragment of the building for its collection. In response, this thesis proposes preserving a small portion of the building on site and inserting an archive around it. The retained fragment becomes both found sculpture and historical artifact, anchoring a satellite research center associated with the London Metropolitan Archives. In this way, the project preserves not only material components for reuse, but also the cultural memory of the estate itself.
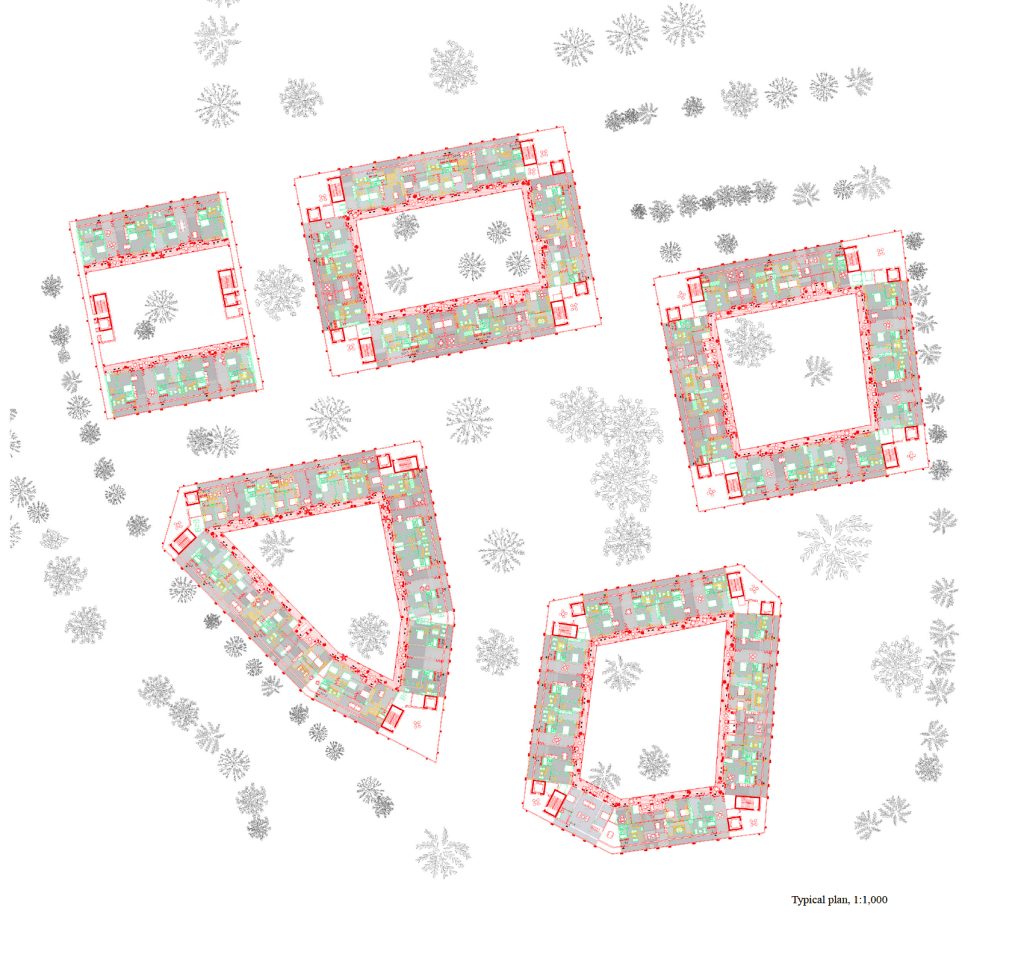
General strategy of transformation

The proposal transforms the apartments from rigid duplexes into more generous simplexes. By removing the internal stairs, narrow corridors, and fire-escape balconies that constrained the original layouts, the reclaimed panel area can be redistributed into larger bedrooms, more open kitchens, and shared gathering spaces. Access and escape are moved to exterior corridors, while the courtyard side becomes a communal deck for planting, lingering, and informal connection. As a result, the apartment is no longer organized by fixed load-bearing walls, but by flexible lightweight partitions that can be reconfigured over time.

New layout of apartment type 5B-down, plan, 1:50
New layout of apartment type 5B-down, section, 1:50

Quantitative assessment

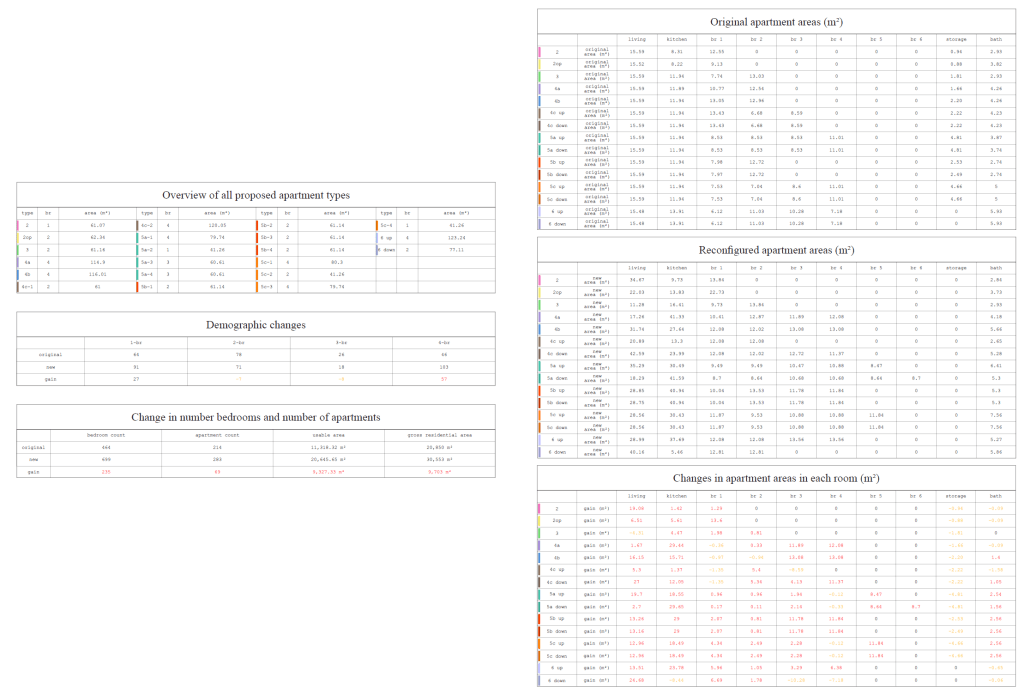
The proposal transforms Robin Hood Gardens from 214 apartments into 283 dwellings, increasing the usable floor area to more than 150 percent of the original while using essentially the same quantity of concrete and producing no new concrete structural elements. Although the new buildings are lower than the original estate, the reused SUNDH panel inventory allows the project to densify laterally through a wider five-storey perimeter-block fabric. At the domestic scale, the redistribution of reclaimed panels changes the apartment mix: two- and three-bedroom units are reduced, while one- and four-bedroom units are increased in response to contemporary demographic shifts in London, including the growth of single-adult and multigenerational households.

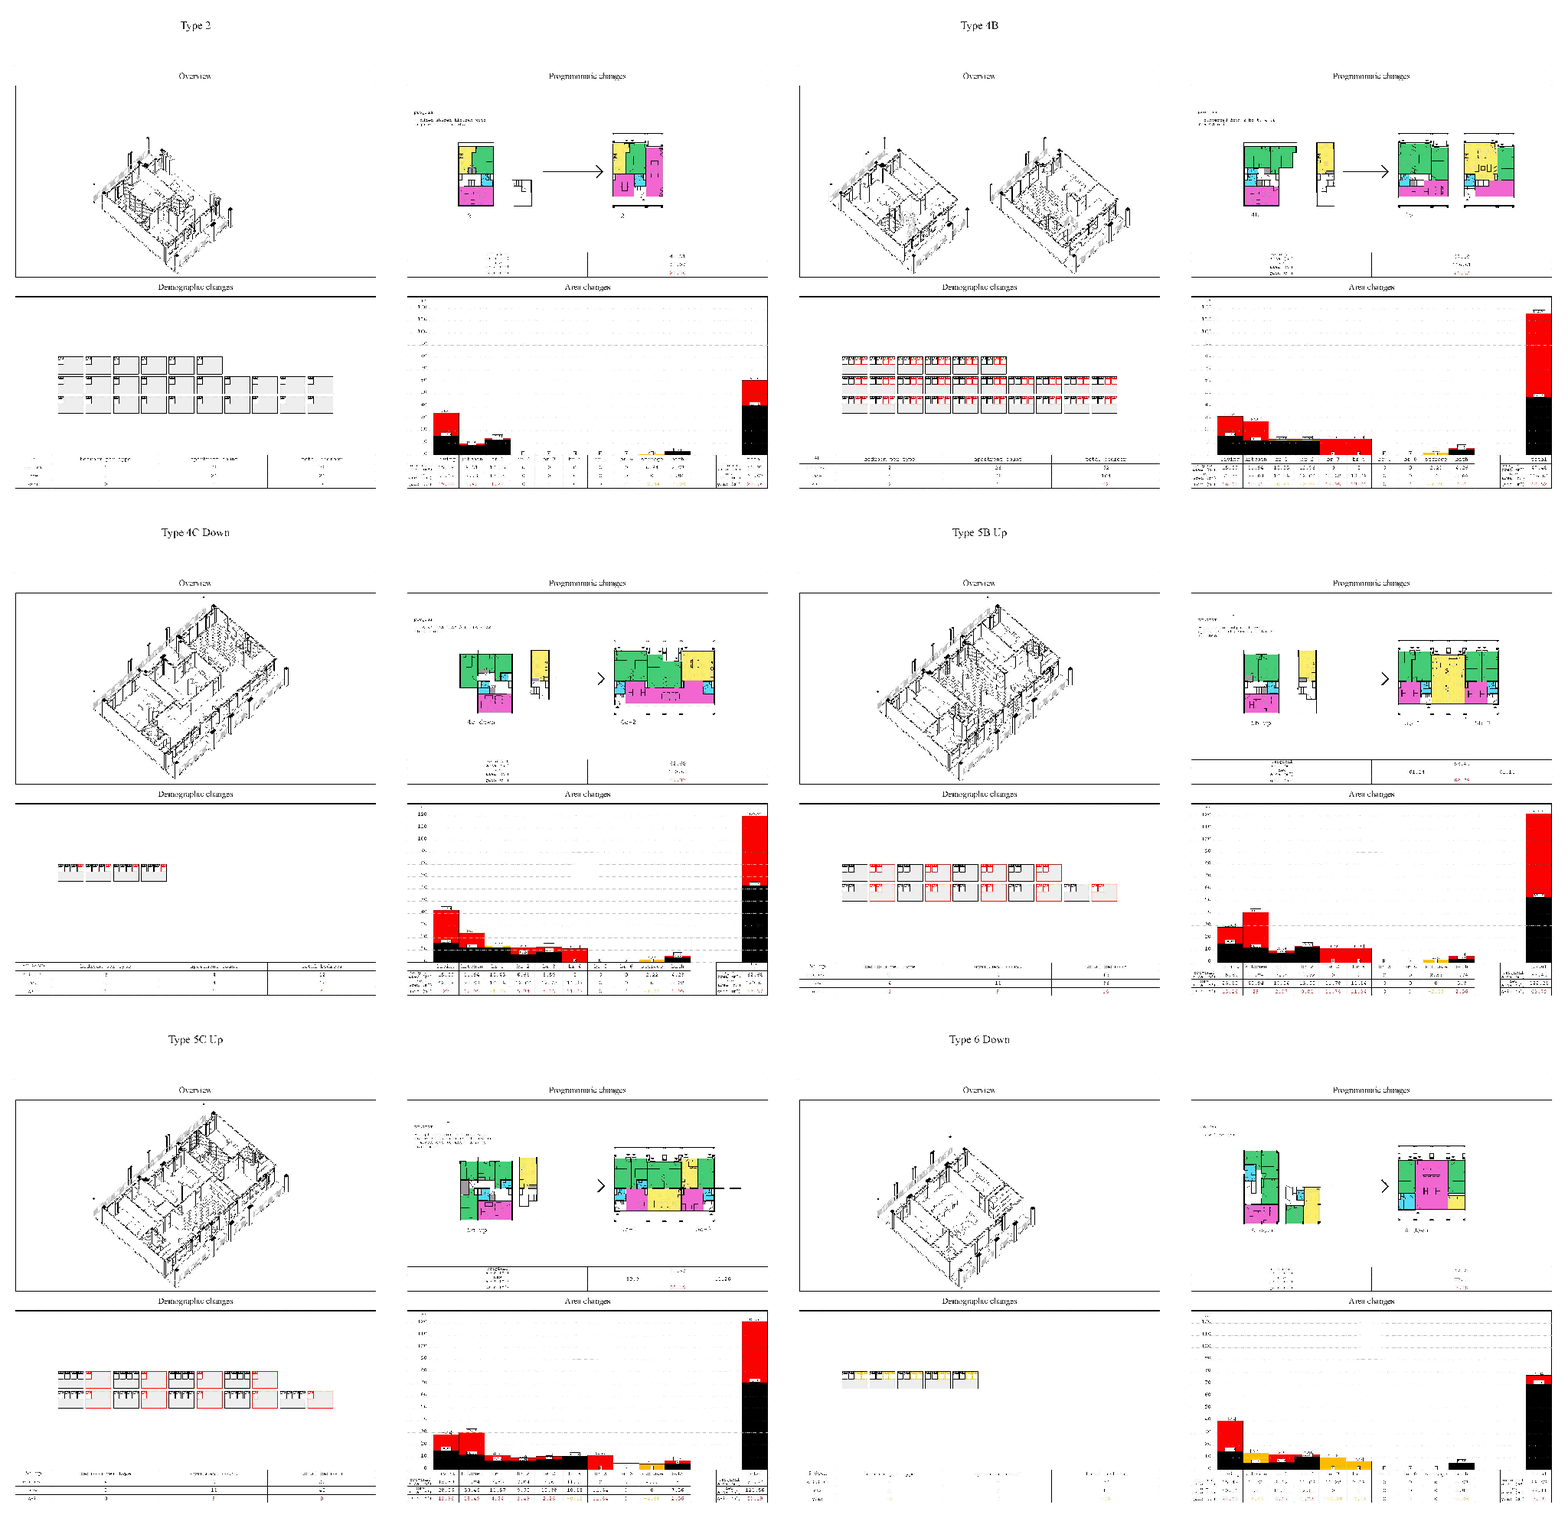
Catalogue of original types, reusable panels yielded from each type, and new configuration of reclaimed precast panels
Changes in each unit type in terms of configuration, room sizes, program, and bedroom number.
Summary of quantitative changes

Master’s Thesis, Harvard University Graduate School of Design. Advised by Jon Lott and Martin Bechthold. With generous support from Jenny French, Harvard University Loeb Library Special Collections, Sheila Kennedy, Vittorio Lampugnani, George Legendre, Jon Levine, Mohsen Mostafavi, Jorge Otero-Pailos, David Shim, Christine Smith, Alex Yang

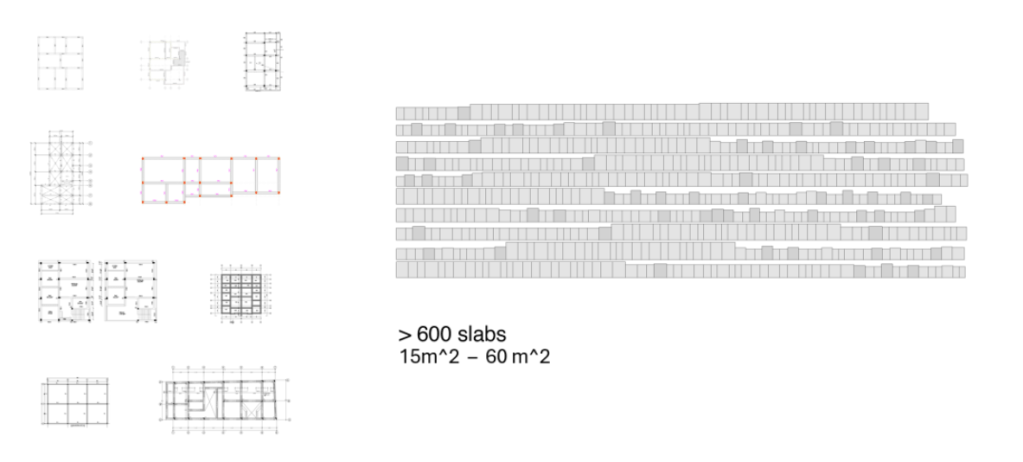
Modernist Spolia

Multi-objective optimization for the reuse of reinforced-concrete slabs  ·  2024

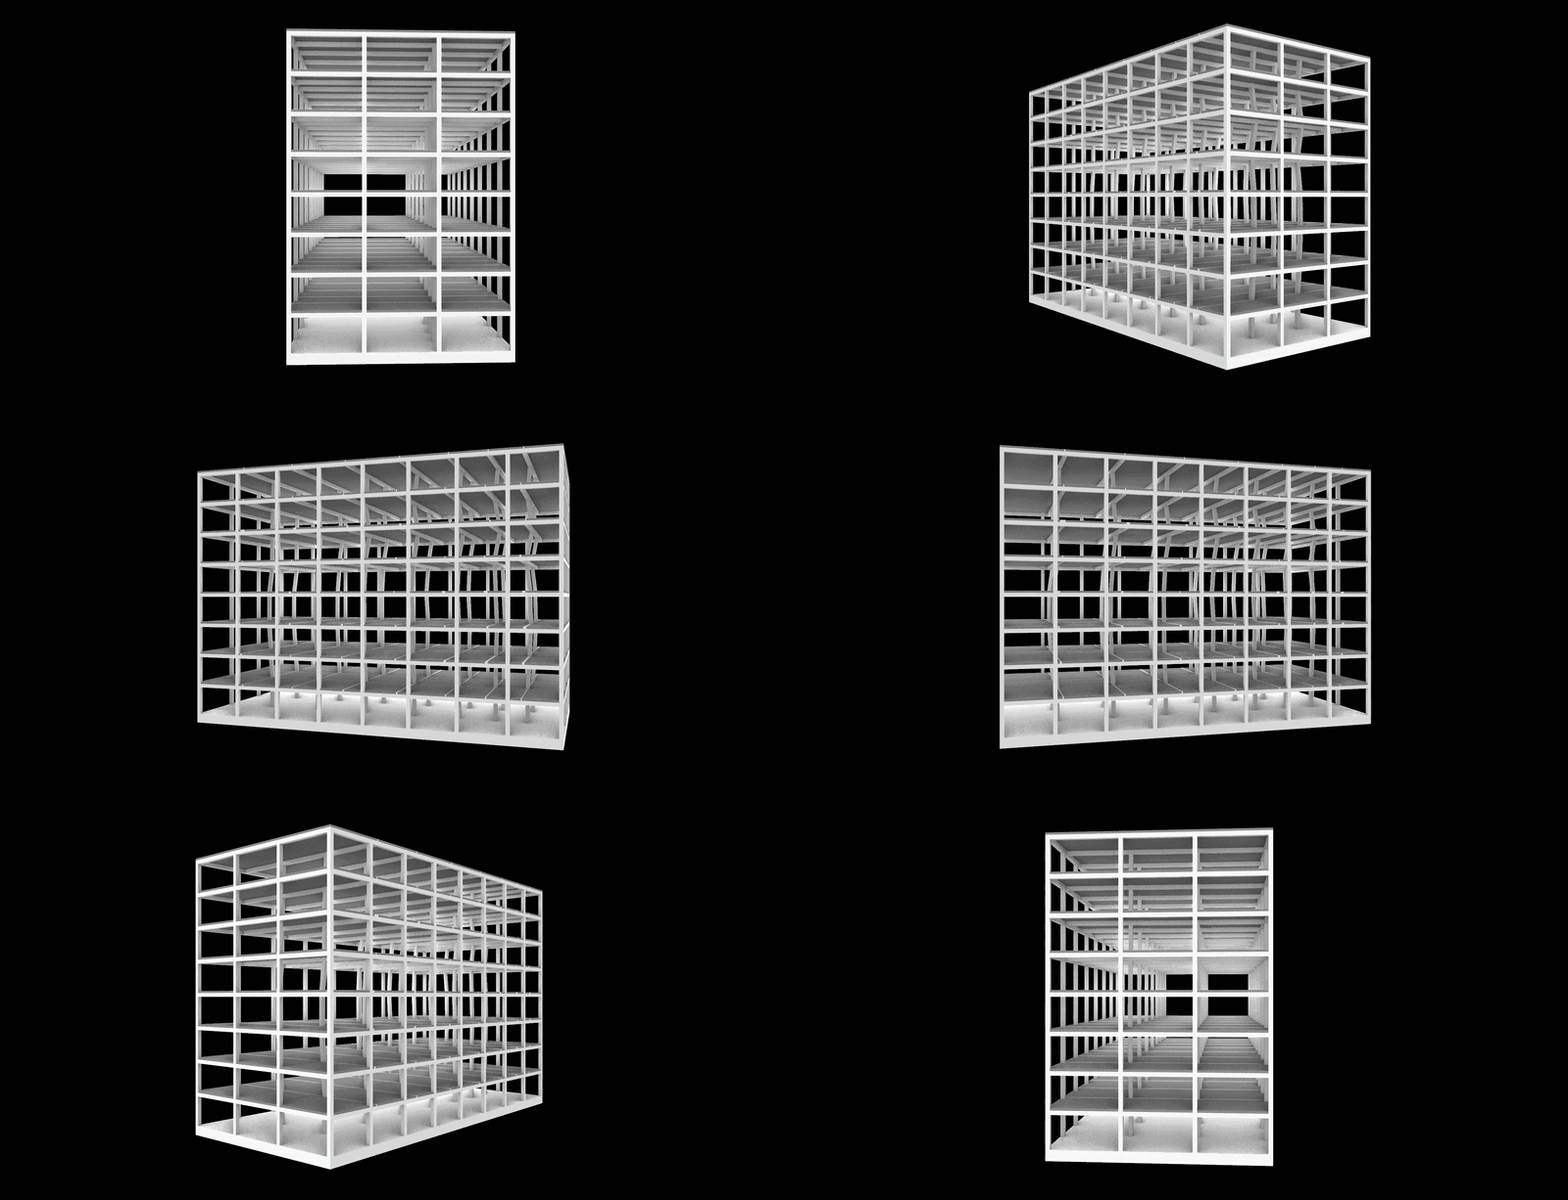
This project proposes a novel workflow for directly reusing load-bearing concrete floor slabs salvaged from obsolete buildings to mitigate embodied carbon emissions in construction and reduce demolition waste. Current recycling practices of concrete, which involve crushing it into lower-grade aggregates, fail to preserve the material’s embodied strength or reduce carbon emission. This research identifies a more sustainable pathway by salvaging load-bearing concrete slabs into new structural systems through algorithmic allocation of irregularly-shaped floor slabs and multi-objective optimization to find the most desired configuration. Ultimately, this is a problem of inventory-constrained design (ICD), data management, structural analysis.

The methodology includes: 1) compiling an inventory of approximately 600 reclaimed slabs for existing buildings, 2) developing a parametric building model with adjustable beam and slab dimensions, 3) Using Karamba3D, with Digital Circularity Toolkit (DCT), and Radical (Design Space Exploration) as the optimizer, an optimum configuration of reclaimed slabs is achieved, i.e. the configuration which has the least total mass and the smallest amout of sizing mismatch given the same gross floor area. This is achieved by Multi-objective optimization (MOO), which identifiesPareto-optimal solutions from 900 generated samples. The study demonstrates the capacity for computational tools to overcome the data management problem which often poses as a major obstacle in reuse, offering a rapid alternative to existing reuse workflows.

Step 1: Build inventory of reclaimed load-bearing parts from existing buildings
Step 2: Design parametrically manipulatable structural framework that accomodates reclaimed slabs
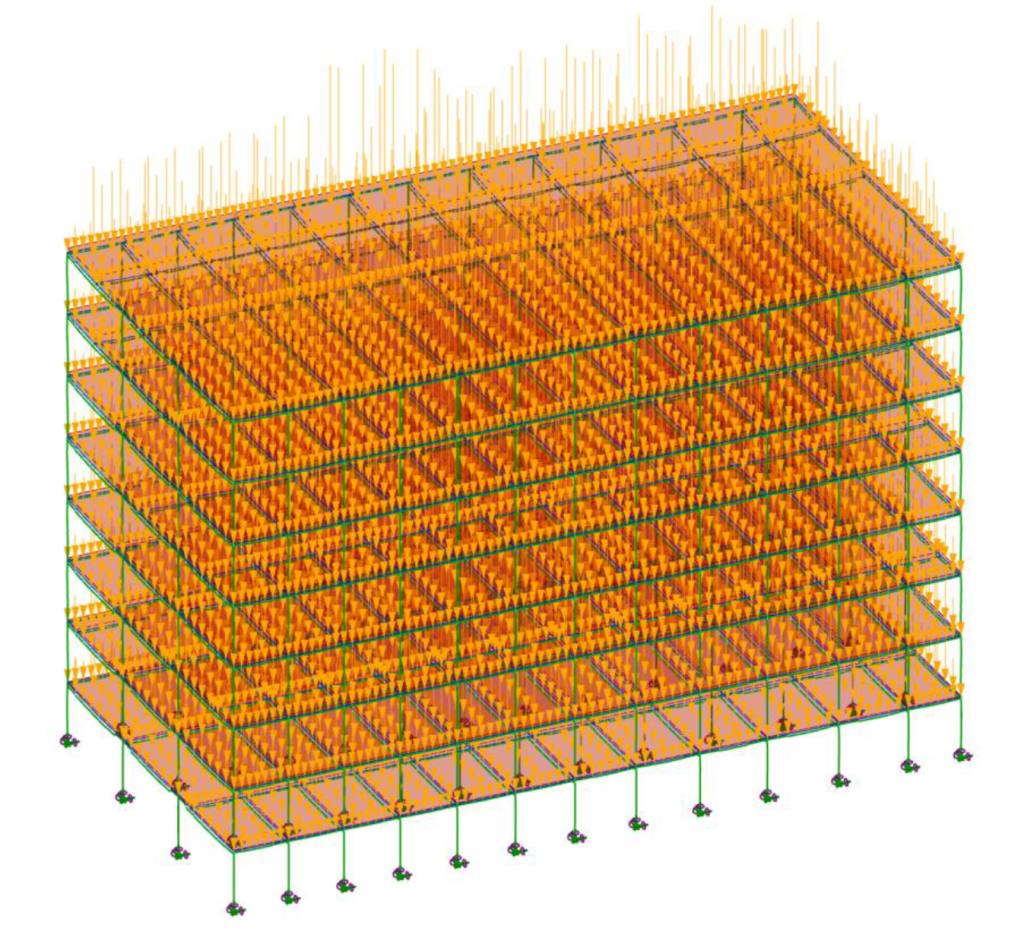
Step 3: Assemble structural model for finite element method analysis (FEM)
Step 4: Optimize for structural efficiency (Mass 2,461,780 kg)
Step 5: Optimize for matching cost (Mass 2,651,349 kg; Matching cost 15,486)

This research focuses on directly reusing load-bearing concrete floor slabs from demolished buildings. An inventory of approximately 600 reclaimed slabs was compiled, considering only those capable of spanning their original distances under typical loads. A parametric model of a building frame was developed, using a two-way beam system with adjustable dimensions to accommodate various slab sizes. The model’s structural calculations, performed in Karamba3D, aimed to minimize the structural mass while maintaining efficiency. The study employed a two-step optimization: first identifying the most structurally efficient configuration and then minimizing the cost of slab modifications to fit the design. The optimization process balanced structural efficiency against material reuse through a multi-objective algorithm.

Step 6: Review Pareto solutions of multi-objective-optimization to select preferable option
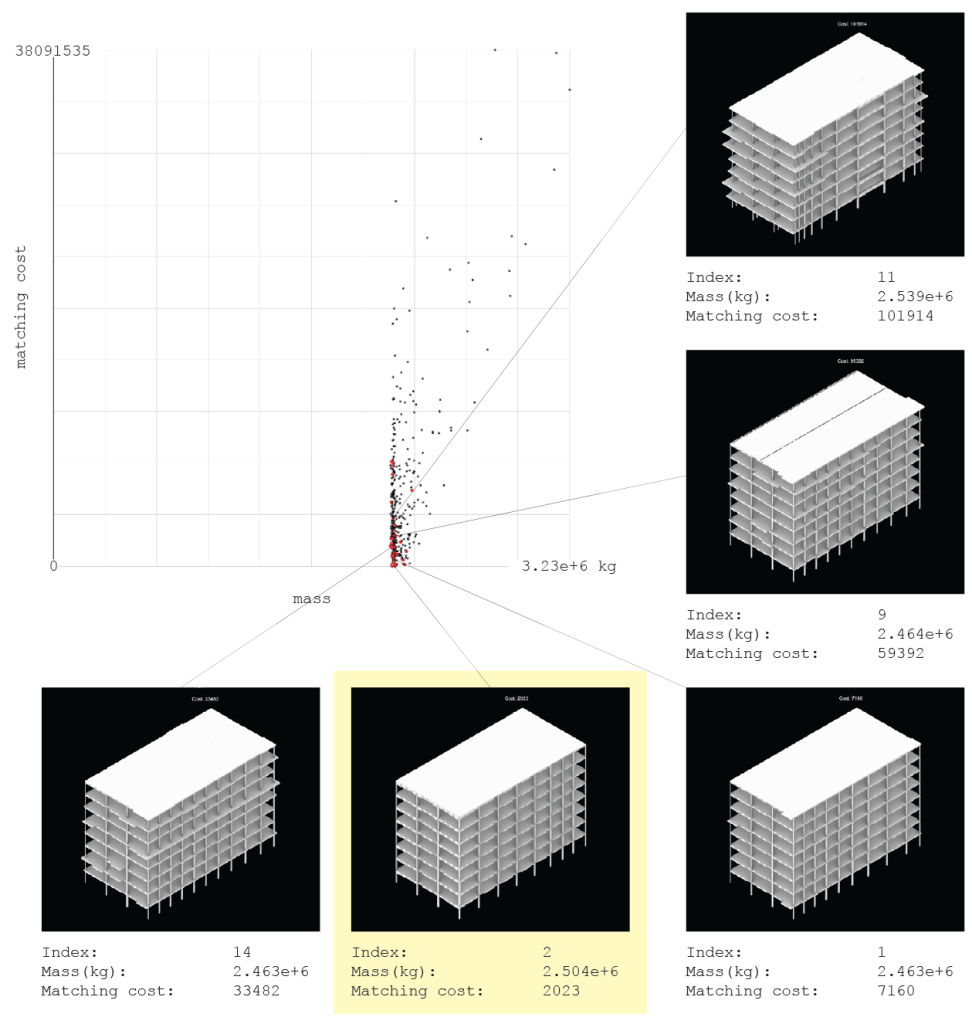
Pareto front of ~500 sampled grid configurations optimized for structural mass alab-matching cost. The ~15 Pareto-optimal solutions (red) minimize both objectives. The final chosen option, sample #2, has a mass of 2.5 million kg and Matching cost of 2023

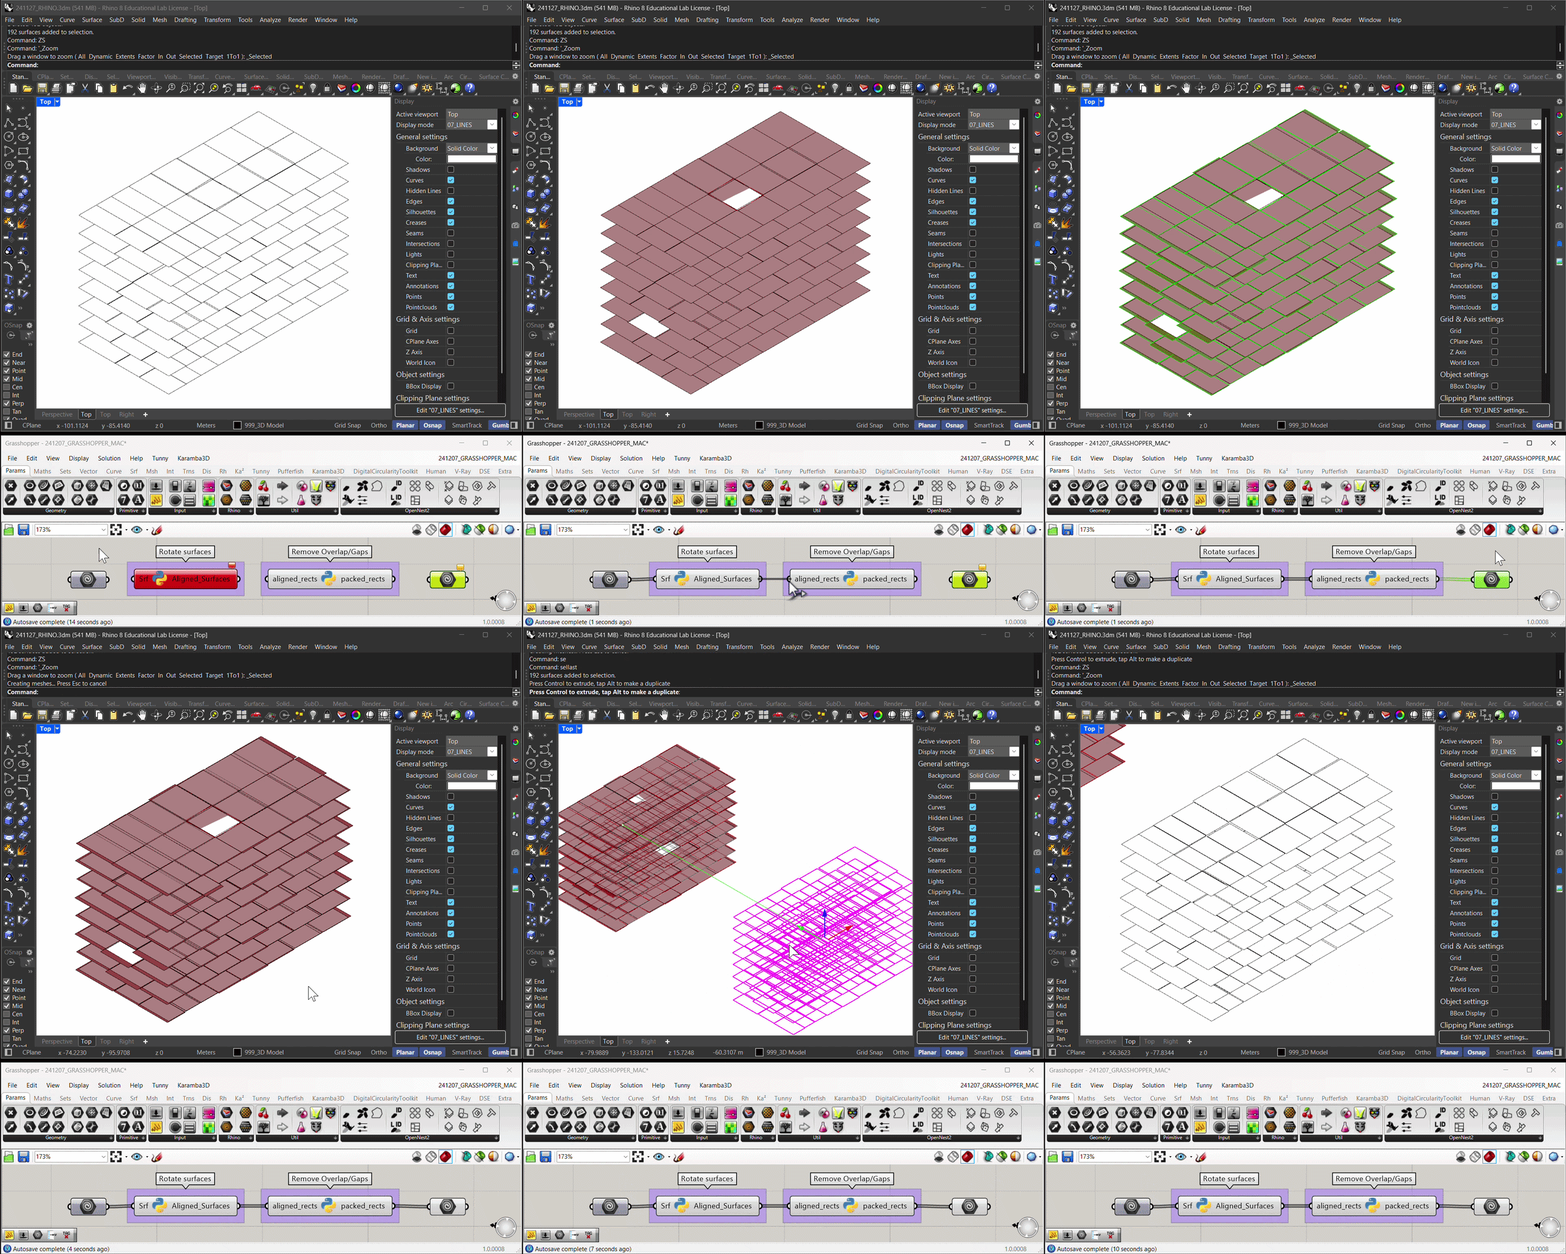
The optimization yielded a Pareto front with configurations balancing structural mass and matching costs. Among 900 samples, five Pareto-optimal solutions were identified for detailed evaluation. The selected configuration achieved a mass of approximately 2.46 million kg with minimal material modification costs. Post-processing with custom Python-based tools further refined slab alignment and eliminated gaps, ensuring consistency in their integration into the building framework.

The results revealed a general correlation between structural efficiency and matching costs, with improvements in one often benefiting the other. However, at higher performance levels, trade-offs emerged, highlighting the complexity of balancing these objectives. Adjustments to penalty factors and parameter ranges provided valuable insights, allowing fine-tuning of configurations to meet project goals. The custom-developed tools addressed practical challenges, demonstrating the feasibility of implementing optimized solutions in real-world designs.

Custom python component to eliminate gaps in computationally matched solutions
Result

This study demonstrates that parametric and computational design methods can make the direct reuse of concrete slabs a practical and sustainable alternative to conventional recycling. By addressing structural, aesthetic, and logistical challenges, it advances the potential for circular construction practices. Future research should explore environmental impact assessments, standardized databases for reusable slabs, and real-time design feedback systems to further enhance adoption and efficiency in concrete reuse.

Leon Fong, independent research conducted with MIT Digital Structures Group

Decade Plant

Regenerative sisal fiber tent for a new amphitheater in the Texas desert   ·  2023

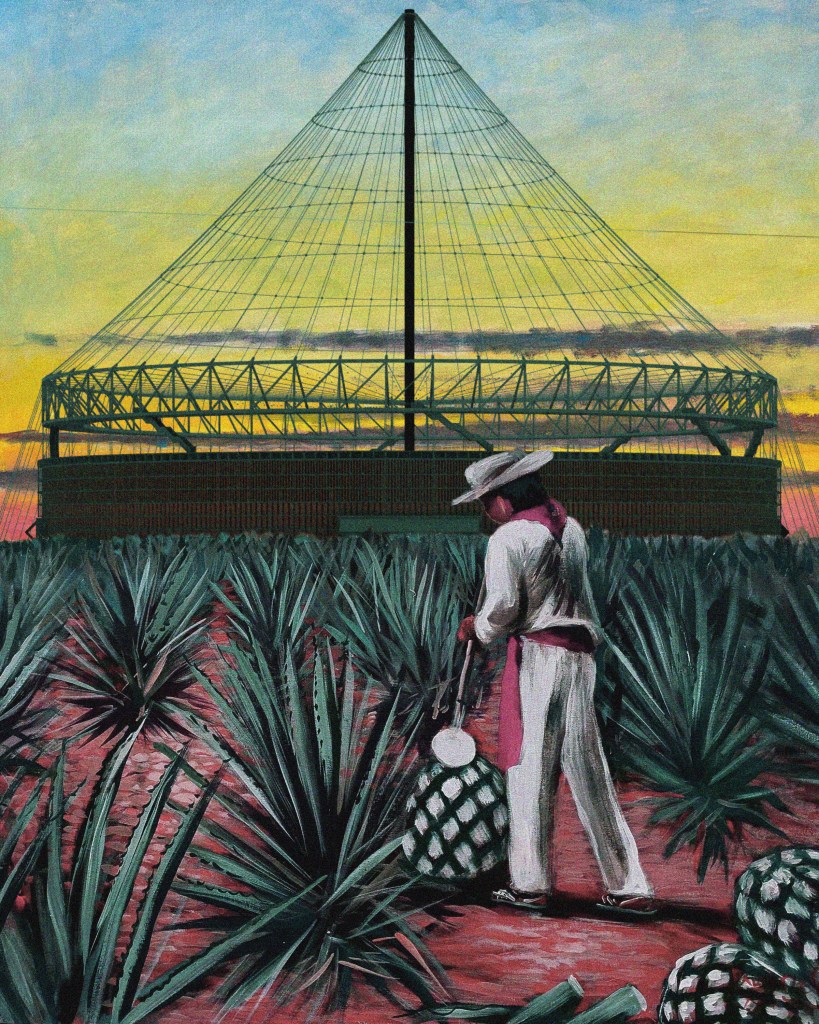
This proposal is a new gathering place located in the remote texas desert. It consists of an agave farm, a factory which processes agave to produce tequila and sisal textiles, and an amphitheater. These functions are sheltered under a tent made from sisal fabric.

For centuries, the desert has been the origin of profound thought, revolutionary creativity, as well as appalling violence, all under the aegis of utopian fantasy. Perhaps it was the expansive and hypnotizing lifelessness that stirs the imagination of mathematicians, scientists, artists, industrialists.

Far from being neutral, the Texan desert has always been a site for pilgrimage, layered in stories. Far from being sterile, its latent resources have much to offer our metropolitan life.

**Blue Agave (*Agave tequilana* F.A.C. Weber).** Native to the dry landscapes of western Mexico, blue agave is a drought-tolerant succulent cultivated primarily for tequila production. Its fibrous leaves have also been used for clothing, thatching, and wall construction, while its sugar-rich core, or *piña*, can be cooked and processed into agave syrup.

Agave, a plant native to deserts in the American Southwest, is a miraculous bio-resource. In its compact form, it contains materials for food, drink, clothing, and architecture. Its cores can be fermented to produce alcohol, and leaf fibers whose durability and flexibility make it versatile to textiles and thatch walls.

In recent years, fascination with this unassuming succulent is rekindled in the arid American West, slowly gaining recognition as its ideal crop. While only requiring one twentieth the water needed to grow tomatoes, agave is the engine for its rapidly growing spirits industry, with quality rivaling the Mexican tequila. Agave syrup, as replacement to high fructose corn syrup, is on the tongue of every health-savvy Californian. The by-products of these food items are fibers and textiles, whose applications are being studied and expanded, ranging from fashion to reinforced plastic products. It is even speculated that the water retention capability of large agave farms holds the solution to drought and extreme climates on the West Coast.

This proposal is a gathering place, and more importantly, an instrument for the propagation of agave through the vast Texan desert. Its lifecycle echoes that of the agave plant. Agave requires 10 years to mature, ready for tequila production. Similarly, the first 10 years of the amphitheater takes the form of a curvilinear shed, functioning as a factory and farm, with all farming programs housed under the bleachers.

The first 10 years of the amphitheater takes the form of a curvilinear shed, functioning as a factory and farm, with all farming programs housed under the bleachers.

By the end of the ten-year cycle, the agave is harvested. A lightweight framework is erected over the factory in preparation for its next evolution.

Agave being harvested at the end of its planting cycle while a lightweight structure is erected atop the earthwork

The materials harvested from the agave are moved into the factory under the bleachers. It contains all the infrastructure required to turn agave into useful commodity. Half of the factory is a tequila distillery, while the other half is a sisal fiber mill. While the agave cores are used to produce tequila, the leaves, largely a by-product, is upcycled to produce the sisal textile that makes up the tent.

The materials harvested from the agave are moved into the factory under the bleachers.
Agave–Tequila–Sisal Production Cycle. One 50 kg agave plant yields approximately 10 L (9.4 kg) of tequila and 200,000 sisal fibers (4.8 kg). Over a proposed ten-year production cycle, 98,300 agave plants would generate approximately 523,000 L of tequila and 472 tonnes of structural sisal textile, with a fabric density of 5.7 kg/m².

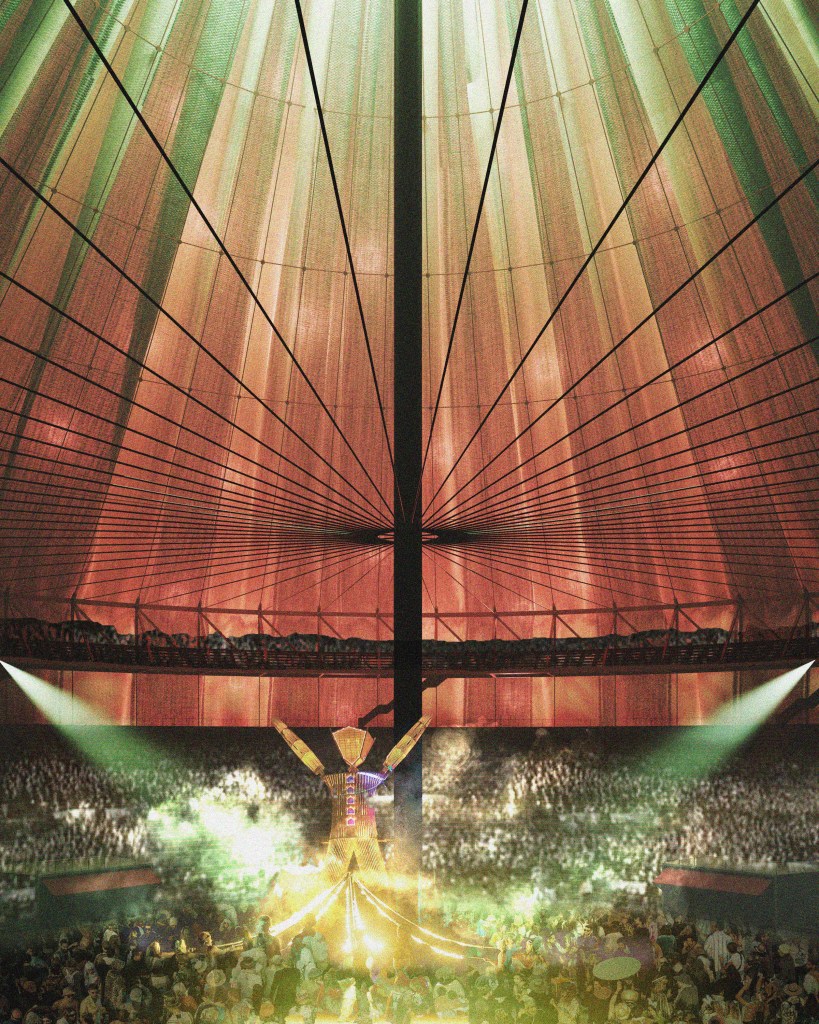
When the tequila is distilled and the tent is erected, city dwellers traveling afar will come together in the tent to enjoy the fruits of their labor, celebrating the end of the planting cycle.

Harvest festivities that occur once every decade, marking the end of a growth cycle.

Apart from being the most gentle and lightweight architectural enclosure, the tent has always been the metaphor par excellence of gathering, shelter, and festivities. The fabric and tequila, which took an entire decade to materialize, will be used for a single event. After the celebration, the fabric from the tent is cut up and repurposed.

Interior of sisal tent

Then a new cycle begins.

With origins in primordial earth work, the amphitheater is defined by earth — dug in, cut and sculpted earth and stone, sheltered under a parasol, then rises out of the ground as pure structure, and never fully enclosed. Its walls are made from rammed earth blocks one meter thick, highly local and crucial to thermal retention in the extreme climates of the desert. It has permeable roof and walls to facilitate ventilation.

Entryway into amphitheater

The tent evokes misreading of the architectural origin. In this moment of ecological crisis, where centuries of over-extraction is being solved by doing more: more insulation, more mass, more sealed — this proposal would like to return to architecture’s most basic form — a tent. It remains the quickest and lightest form of construction. It disguises as minimal dwelling, yet ceremonial and universal to royalties, celebrations, festivals.

Much of the ecological concerns during ’70s are essentially an unfinished project. It is no accident that art of the ’70s, such as the works of the Land Art movement, finds resurgence of interest today. Indeed, the phrase “soft architecture,” first forwarded in 1975 in the June issue of L’Architecture d’Aujourd’hui, has resurfaced again in recent years. It describes a utopian vision of architecture which is neither vernacular nor popular, respectful of ecosystems, artisanal in construction, anti-monumental, and anti-rhetoric.

This tent may be analogous to the agave plant — hidden away beyond the city, soft, ephemeral, fragile, and requiring extreme care, but also strong, inventive, resourceful, and capable of extraordinary good. Ultimately, its primary goal is about people: coming together fostering a community. The ’70s attitude toward utopia was a literal one, which could someday take constructed form. Today, where the term “utopian” has all but become synonymous with fantastical and unrealistic, it is especially worthwhile to revisit these ideas.

Sisal fabric tent from a distance

Leon Fong